
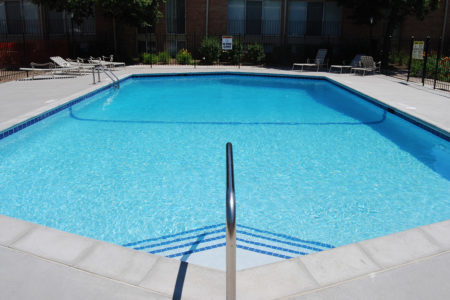
Commercial pool design is the coordinated planning of a shared-use pool’s users, layout, safety, water systems, structure and day-to-day operation. For a Minnesota apartment community, hotel, school or municipality, the right starting point is the facility’s purpose, not a preferred pool shape.
A useful design brief connects the owner’s goals with the architect’s site plan and the operator’s future responsibilities. A beautiful rendering cannot answer who will maintain the equipment, how users reach the water or what happens when a component needs replacement.
Planning commercial pool design in Minnesota? Explore Olympic Pools’ commercial pools and spas, then contact the team with your facility type, location, project stage and intended opening date.
Start with the property and the people
Commercial pool design should begin with a written description of use. Who will swim, at what times, and for what activities? An apartment amenity, a hotel recreation pool and a school instruction pool can need very different layouts even when their available footprints look similar.
Invite the people who will operate the facility into early conversations. Ask what they need to see, reach, clean, document and secure. Identify competing activities before they become competing construction instructions. The owner should also distinguish essential functions from optional features so budget discussions have a clear order.
| Facility | Typical planning focus | Question for the design brief |
|---|---|---|
| Apartments | Resident access, shared amenity use and maintenance responsibility | How will the pool fit resident routines and the property’s staffing model? |
| Hotels | Guest experience, varied users and service continuity | How will guest circulation and maintenance access work without conflict? |
| Schools | Instruction, supervision, changing facilities and programmed activities | Which teaching or athletic activities must the layout support? |
| Municipalities | Community programs, inclusive access and long-term public ownership | How will the facility accommodate its program mix and renewal plan? |
These are planning prompts, not code classifications or universal specifications. Confirm the actual program, operating model and applicable requirements for the individual property.
The Olympic Commercial Pool Design Stack
The Olympic Commercial Pool Design Stack is a six-part planning framework for this guide. Work through the layers together rather than choosing equipment or finishes in isolation. A decision at one layer can change the space, cost or responsibilities at another.
1. User: define what the pool must do
List the intended activities and users, including people with different access needs. Discuss entry, circulation around the pool, supervision and the relationship to adjacent amenities. Resolve whether the facility needs one principal use or several compatible uses before selecting a concept.
2. Code and safety: establish the review path
Commercial pool design needs project-specific regulatory review. The Minnesota Department of Health’s public pool plan-review guidance includes apartment, hotel and school pools within its public-pool definition. It describes plan approval before starting the project, followed by inspection and operational licensing.
Codes and project requirements vary and must be checked for the specific project. Have qualified design professionals and the authorities with jurisdiction identify applicable pool, building, accessibility and safety requirements. This guide is an owner-planning resource, not engineering advice or a compliance determination.
3. Circulation and water: coordinate the system
Treat the pool, piping and treatment equipment as a coordinated system, not a shopping list. Ask the design team to explain how the proposed approach fits the intended use and how operators will access equipment. Leave technical calculations, equipment sizing and treatment specifications to qualified professionals.
4. Structure: connect the pool to the site
Commercial pool design also depends on the building and site around the water. Discuss the pool structure, surrounding deck, utility coordination and interfaces with other construction. For indoor facilities, ensure the pool and building teams coordinate their work rather than assuming the other team owns an unresolved detail.
5. Operations: design for the working day
Review the proposed layout from the operator’s perspective. Where will records and manuals live? Who handles routine checks, cleaning and service calls? Can staff reach the equipment they are responsible for? Olympic Pools’ CPO Training page provides class information and a daily log-sheet resource. Training supports operation; it does not replace project approval.
6. Lifecycle: plan beyond opening day
A commercial pool design budget should include the owner’s approach to maintenance, future replacement and potential downtime, not just initial construction. Ask for a clear explanation of service access, documentation and replacement considerations. Compare proposals on a consistent scope before interpreting a lower initial price as better value.
What changes between concept and operation?
A project-stage table helps keep commercial pool design decisions visible. Assign an owner to each unresolved question and identify which decisions must be settled before the next stage. A stage is complete when its required decisions and approvals are documented, not simply when a meeting has occurred.
| Stage | Main discussion | Useful handoff |
|---|---|---|
| Concept | Users, activities, site constraints and budget priorities | Agreed owner brief and a list of open questions |
| Design development | Layout, systems, structure and coordination with the building | Coordinated design information and responsibility assignments |
| Review and approval | Required submissions, comments and approvals | Documented approval path and resolved review comments |
| Construction | Approved scope, sequencing and changes | Records of installed work and accepted changes |
| Commissioning and opening | System handover, inspections and operator readiness | Required acceptance records, manuals and training |
| Operation | Routine responsibilities, service and renewal planning | Maintained records and a clear service contact |
Equipment rooms deserve an early conversation
Ask to review equipment-room access while the plan can still change. A room that fits equipment on paper may leave unanswered questions about servicing or eventual replacement. Discuss access routes, working space, storage and responsibilities with the appropriate professionals. Do not use a generic online diagram as an installation specification.
Document which contractor or consultant owns each interface. When the building team and pool team use different assumptions, the owner needs a coordinated answer before construction. Commercial pool design is more useful when the eventual operator can participate in that review.
Minnesota experience: inspect the evidence
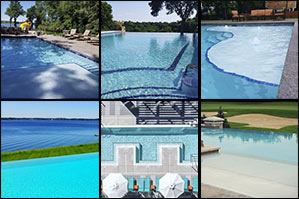
Olympic Pools identifies 1983 as the start of its pool and spa work and describes commercial design/build for apartments, schools, hotels and municipalities. Its commercial page includes a project-photo gallery. Ask for examples relevant to your facility and confirm each example’s scope rather than assuming every photograph represents the same kind of project.
The company’s Awards and Recognition page documents Minnesota work, including 2017 APSP Midwest Gold Awards for custom concrete pools in Deephaven and Chanhassen. Those residential awards demonstrate specific recognition, not proof of a commercial project’s regulatory compliance. Pair portfolio review with project-specific references, roles and deliverables.
Operations knowledge matters too. Olympic Pools identifies Eric Sailor as a certified PHTA/NSPF instructor on its CPO page. Discuss how construction handover, training and ongoing commercial pool service will connect for your property; do not assume they are all included in a proposal.
Renovation or a new pool?
For an existing facility, commercial pool design starts with what is actually there. Gather available drawings, equipment records, service history and the owner’s changed goals. Ask qualified professionals to assess what can reasonably remain before comparing renovation with replacement or new construction.
MDH lists several alterations, including changes to pumps, filters and disinfection systems, as projects requiring plan review. Renovation is not automatically a simpler approval path. Discuss construction and renovation options through the commercial team, with a defined scope and current project information.
Questions owners ask
What does commercial pool design include?
It connects the facility’s users and activities with layout, safety review, water systems, structure, operations and lifecycle planning. Confirm the exact deliverables and professional responsibilities in the proposal.
How is a commercial pool different from a residential pool?
Shared-use facilities have different users, operating responsibilities and regulatory considerations. In Minnesota, apartment and hotel pools are included in MDH’s public-pool definition even when access is limited to residents or guests.
How long does the design process take?
There is no single dependable timeline for every project. Ask for a schedule based on scope, coordination, review milestones and owner decisions, with assumptions and dependencies identified.
How should accessibility and safety be addressed?
Include them in the initial brief and have qualified professionals confirm the requirements for the specific project with the relevant authorities. Do not postpone them until finishes are selected.
What should we ask about the equipment room?
Ask how staff will reach and service equipment, how replacement will work, and who coordinates the room with the building. Have the technical team resolve requirements before construction.
When should the operator join the conversation?
Early enough to influence access, documentation and the handover plan. Review responsibilities and training needs before opening, not after the construction team leaves.
Should we renovate or build new?
Compare options after reviewing the existing facility, intended use and required approvals. An assessment can clarify what is reusable and which constraints affect either choice.
How do we choose a designer or builder?
Request relevant project examples, defined professional roles, a coordinated review process and a clear operating handoff. Compare scope and exclusions as carefully as portfolio photographs.
Bring a clear brief to your first meeting. For commercial pool design in Minnesota, contact Olympic Pools with the property address, facility type, intended activities and available project records. That is a practical starting point for discussing what your pool needs to do.